
Address
1758 W 51st Street, Los Angeles, CA
Price
$ 800,000
Property Attributes
- MLS#OC26130882
- TypeSingle Family
- Listing Status Active
- CountyLos Angeles
- CityLos Angeles
- Area Not Defined
- Zip90062
- Style
- Year Built1912
- Price$ 800,000
- Bedrooms3
- Full Bathrooms2
- Half Bathrooms0
- Sqr Footage1600
- Lot Size0.1837 Acres
Data Source:
California Regional MLS (CRMLS)
Property Description
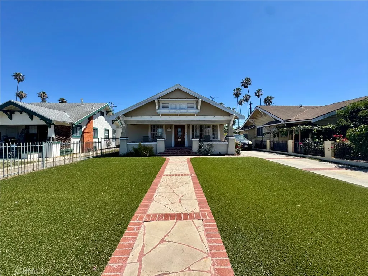
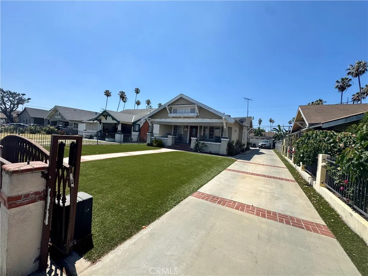
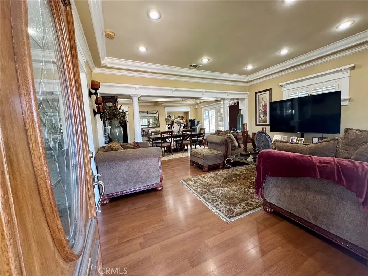
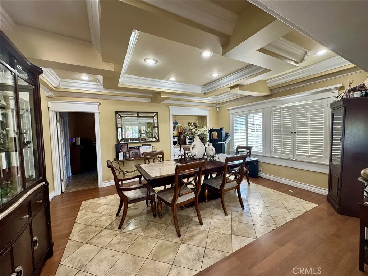
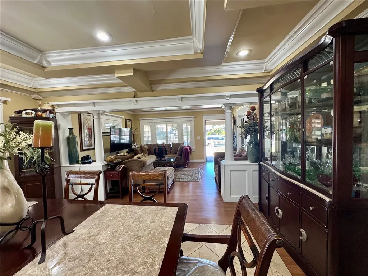
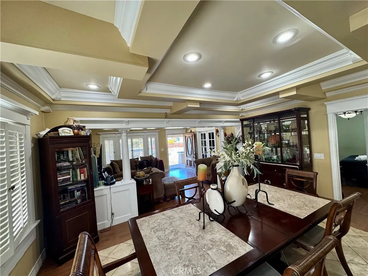
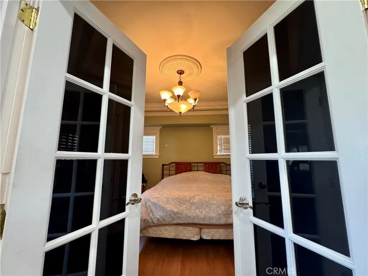
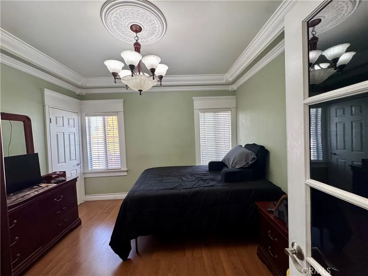
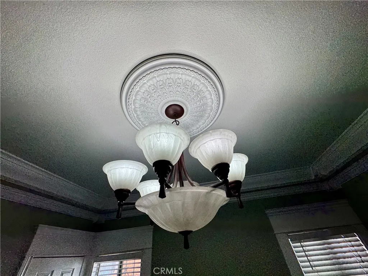
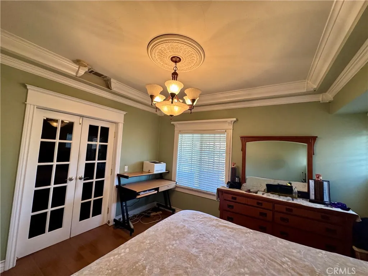
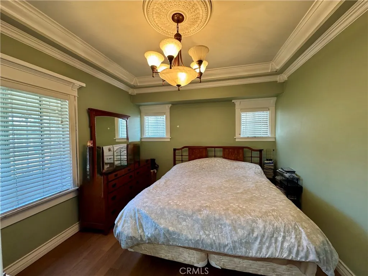
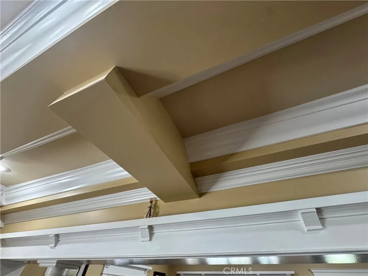
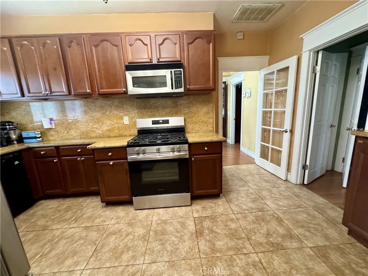
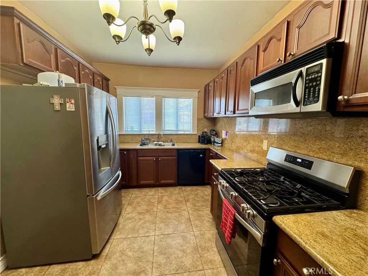
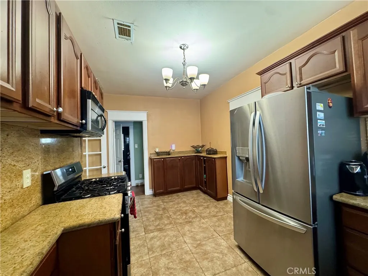
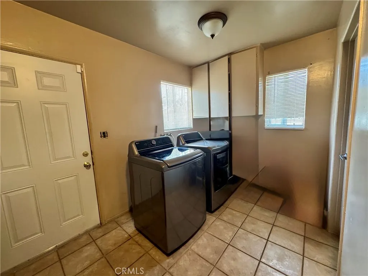
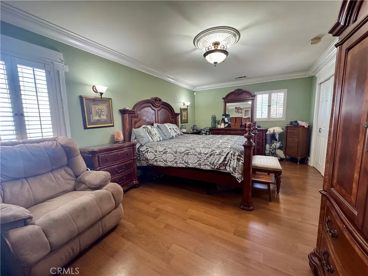
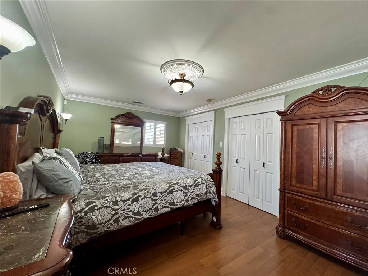
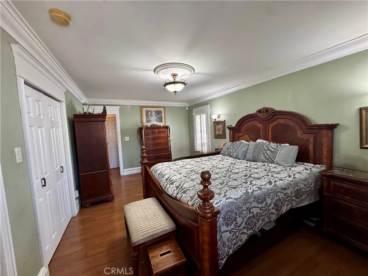
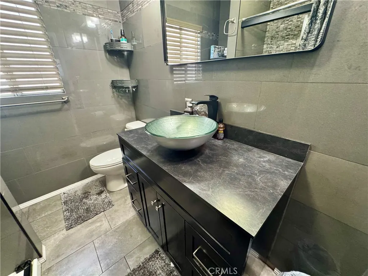
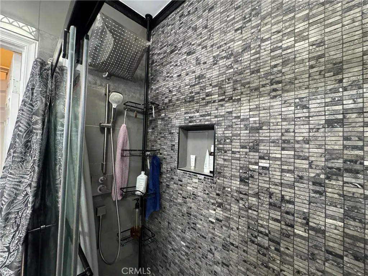
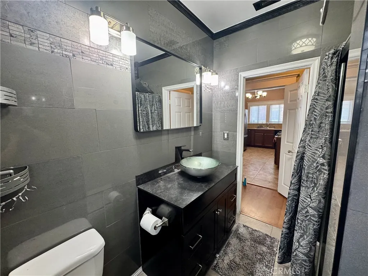
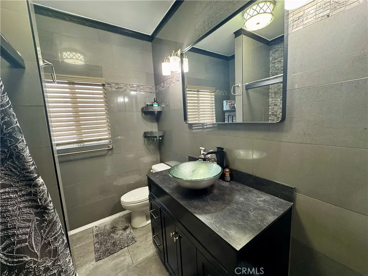
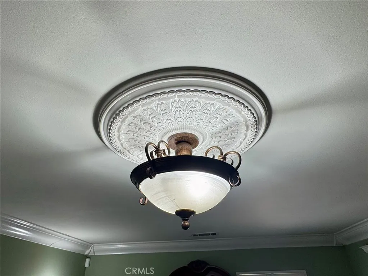
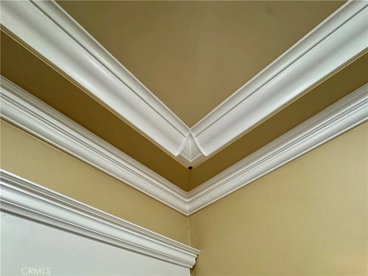
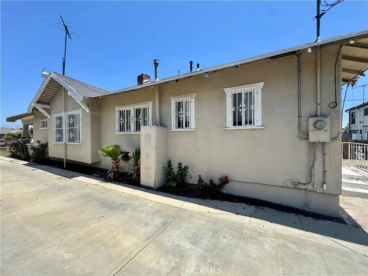
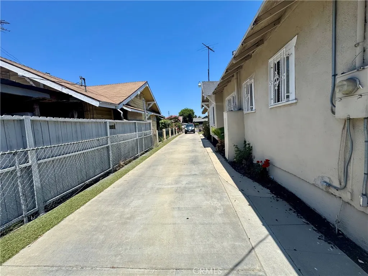
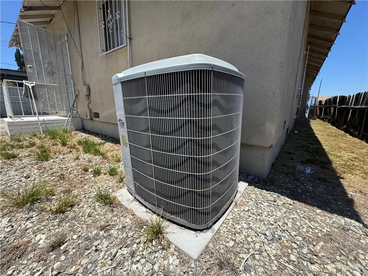
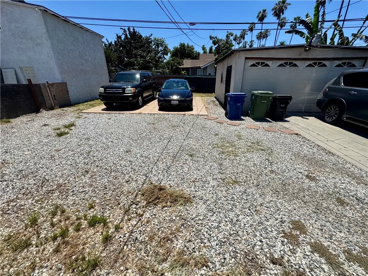
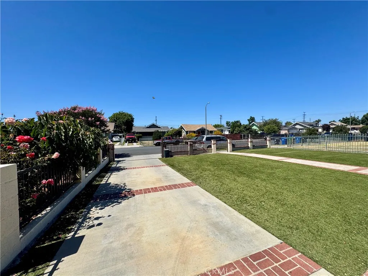
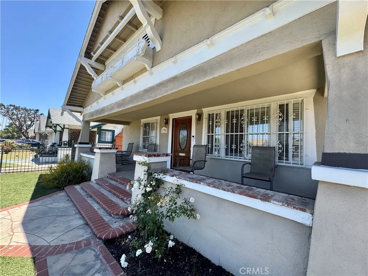
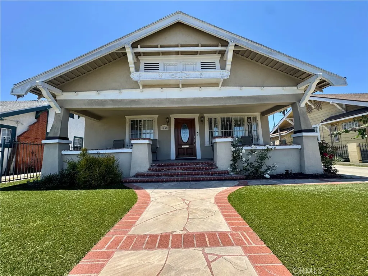
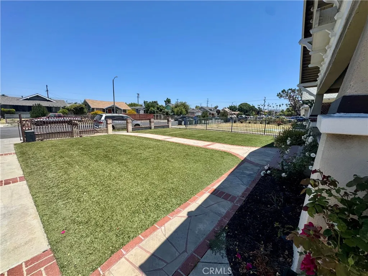
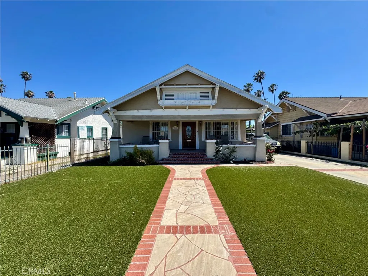
*Welcome to 1758 W 51st in Los Angeles! Gorgeous Historic 1912 Craftsman Home with HUGE lot ~ build a second home or ADU, amazing opportunity! This Home features 3 bedrooms, 2 full bathrooms, beautiful coffer ceilings, recessed lighting, crown molding, laminate wood flooring throughout the home, accented tile in the dining room, custom shutters on windows throughout the home, updated copper plumbing, new water heater, central heating, central air conditioning, custom brick ribbon and landscaping. An abundance of natural light beaming through the home. The completely remodeled and updated primary bathroom showcases a spa shower, elegant tile, and updated fixtures and low flow toilets in both bathrooms. Updated Kitchen offers stainless steel appliances and indoor laundry room, washer and dryer included, is large with tons of cabinetry on 3 walls! HUGE oversized Primary Suite with walk in closets. Situated on an expansive approximately 8,000 sq. ft. lot, 2-Car Garage wood paneling sides and roof inside with automatic garage door. HUGE driveway newly paved to host 6 cars! In back another tile pad for 2 more vehicles. This amazing property offers exceptional potential to build an ADU or second home, creating a rare income-producing opportunity. Excellent security alarm system, Ring system, remote control gated front entry to driveway. Ideally located just a 10-minute ride from SoFi Stadium, home to major sporting and entertainment events and a key venue for the 2028 Olympic Games. Whether you’re seeking a charming family home, multi-generational living, or a prime investment property with future development potential, this unique Craftsman delivers both character and opportunity. **Sellers willing to contribute to buyer's rate buydown and/or closing costs**
| Price History | |
|---|---|
| 6/16/2026 | Listed $850,000 |
| 6/22/2026 | 6$800,000 |
| 6/22/2026 | 3$825,000 |
| 7/30/2026 | 3$800,000 |
General Features
| Living Area | 1600 |
|---|---|
| Sewer | PublicSewer |
| Heating | Central |
| Cooling | CentralAir |
| Utilities | ElectricityConnected,NaturalGasConnected,SewerConnected,WaterConnected |
| Possession | Negotiable |
| Roof | Composition |
| Appliances | SixBurnerStove,BuiltInRange,Dishwasher,Freezer,Disposal,GasOven,GasRange,GasWaterHeater,Microwave,Refrigerator,Dryer,Washer |
| Garage Spaces | 2 |
| Patio/Porch Features | Covered,Deck,FrontPorch,Rooftop,Stone |
| Architectural Style | Craftsman |
| Pool Features | None |
| Year Built | 1912 |
| Electric | Standard |
| View | None |
| Stories Count | 1 |
| Levels | One |
| Property Subtype | SingleFamilyResidence |
| Community Features | Curbs,StreetLights,Sidewalks |
| Accessibility | SeeRemarks |
| County | Los Angeles |
| New Construction | false |
| Property Type | Residential |
| HOA | false |
| Attached Garage | false |
| Contingency | Appointment Only, NOT USING Showing Time. Call Lila to schedule: 626-533-0368. Thank you |
| Garage Y/N | true |
| Full Baths | 2 |
| Special Listing Conditions | Standard |
| Status | Active |
| Directions | 10 min drive to Sofi Stadium |
| City | Los Angeles |
| Entry Location | 1 |
| Senior Community Y/N | false |
| High School District | Los Angeles Unified |
| Open Parking Spaces | 8 |
| Number Of Units Total | 1 |
| MLS Area | 699 - Not Defined |
| Lot Size Units | SquareFeet |
| Lot Size Square Feet | 8000 |
| Listing Terms | Submit |
| Spa Features | None |
| Property Attached Y/N | false |
| Land Lease Y/N | false |
| Additional Parcels Y/N | false |
| Lease Considered Y/N | false |
| Structure Type | House |
| Living Area Units | SquareFeet |
| Standard Status | Active |
| Occupancy Type | Owner |
| Year Built Source | Assessor |
| Tax Lot | 12 |
| Property Sub Type Additional | SingleFamilyResidence |
| Expected Active Date | 2026-06-17 |
| PostalCity | LOS ANGELES |
Interior Features
| Interior Amenities | BeamedCeilings,BuiltInFeatures,BrickWalls,BlockWalls,CeilingFans,CrownMolding,CathedralCeilings,CofferedCeilings,GraniteCounters,Pantry,RecessedLighting,AllBedroomsDown,BedroomOnMainLevel,MainLevelPrimary,WalkInPantry,WalkInClosets |
|---|---|
| Flooring | Laminate,Tile,Vinyl,Wood |
| Fireplace Features | FamilyRoom |
| Total Stories | 1 |
| Common Walls | NoCommonWalls |
| Air Conditioning Y/N | true |
| Heating Y/N | true |
| Fireplace Y/N | true |
| Laundry Features | Inside,LaundryRoom |
| Total Bedrooms | 3 |
| Entry Level | 1 |
| Main Level Bedrooms | 3 |
| Main Level Bathrooms | 2 |
| LivingAreaSource | Estimated |
| Total Baths | 2 |
Exterior Features
| Fencing | Block,Brick,Wood |
|---|---|
| Parking Features | Concrete,DoorMulti,DrivewayLevel,Driveway,Garage,Gated,OnSite,Paved,Private,RvPotential,RvAccessParking |
| Lot Features | BackYard,FrontYard,Lawn,Landscaped,Level,RectangularLot |
| Water Source | Public |
| Total Parking | 10 |
| Lot Size Area | 8000 |
| Foundation Details | Raised |
| Spa | false |
| Lot Size Acres | 0.1837 |
| Private Pool | false |
| Lot Size Source | Estimated |
Amenities
- Foreclosure
- Views
- Short Sale
- New Construction
- Adult 55+
- Lease To Own
- No HOA Fees
- Furnished
- Primary On Main
- Air Conditioning
- Seller Finance
- Green
- Fixer Upper
- Horse
- Golf
- Fireplace
- Deck
- Garage
- Basement
- Pool
Property vs Single Family Average in 90062
Price
Year Built
 Based on information from California Regional Multiple Listing Service, Inc. as of September 15, 2026 9:42 PM UTC This information is for your personal, non-commercial use and may not be used for any purpose other than to identify prospective properties you may be interested in purchasing. Display of MLS data is usually deemed reliable but is NOT guaranteed accurate by the MLS. Buyers are responsible for verifying the accuracy of all information and should investigate the data themselves or retain appropriate professionals. Information from sources other than the Listing Agent may have been included in the MLS data. Unless otherwise specified in writing, Broker/Agent has not and will not verify any information obtained from other sources. The Broker/Agent providing the information contained herein may or may not have been the Listing and/or Selling Agent.
 This information is deemed reliable but not guaranteed. You should rely on this information only to decide whether or not to further investigate a particular property. BEFORE MAKING ANY OTHER DECISION, YOU SHOULD PERSONALLY INVESTIGATE THE FACTS (e.g.square footage and lot size) with the assistance of an appropriate professional. You may use this information only to identify properties you may be interested in investigating further. All uses except for personal, non-commercial use in accordance with
